01
VILLA & RECONSTRUCTION
Village houses.
Enduring value.
From the building envelope to interior planning, coordinate renovation, reconstruction and the details that make a house work.
Explore our site records topoof.致順工程有限公司
ARCHITECTURAL RECONSTRUCTION & REFINED INTERIORS
Village houses, villas, waterproofing and commercial spaces.
Nearly three decades of engineering. A considered approach to every detail.
01 / OUR EXPERTISE
Villa reconstruction, precision waterproofing and commercial interiors, brought together through experience, technical supervision and design.
VILLA & RECONSTRUCTION
From the building envelope to interior planning, coordinate renovation, reconstruction and the details that make a house work.
Explore our site recordsWATERPROOFING & FACADE
Investigate water ingress, coordinate facade repairs and specify waterproofing around the actual conditions of the building.
Waterproofing & facadeCOMMERCIAL & WORKSPACE
Bring together layouts, finishes, building services and construction sequencing for offices, retail and commercial interiors.
Commercial fit-out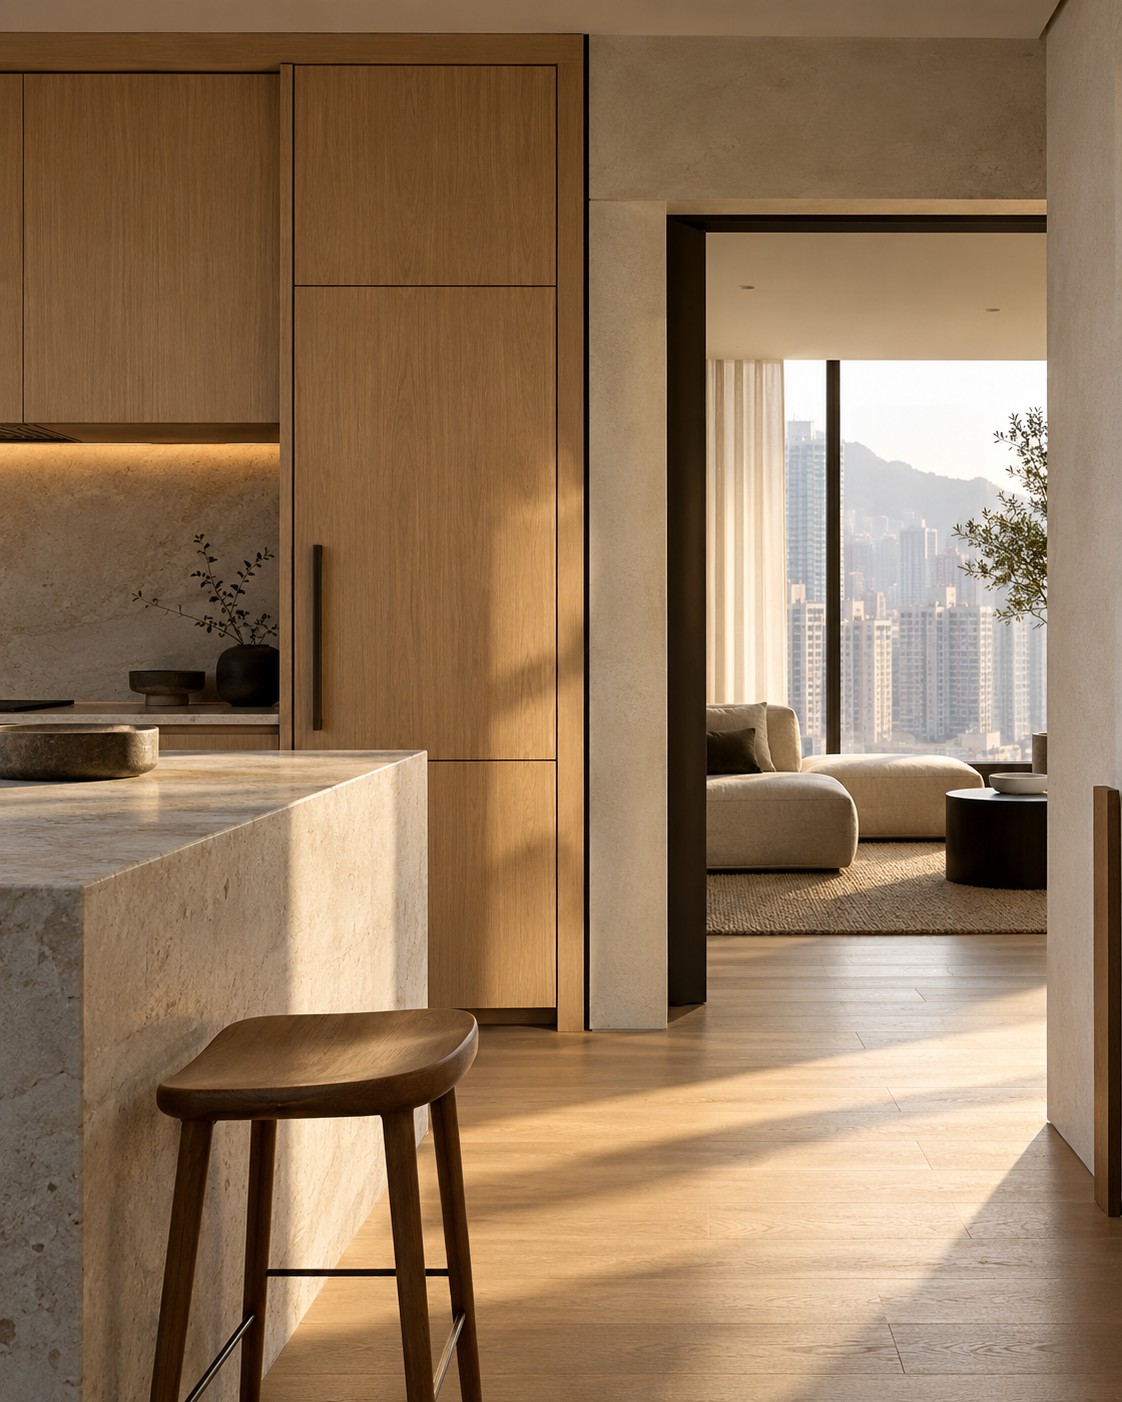
Space planning and material direction shaped around the way you live and work.
Fit-out for homes, shops and offices, from the overall plan to the finishing details.
Kitchen cabinets and bespoke furniture planned around dimensions and storage needs.
Discuss a suitable approach based on the site, leak conditions and scope of work.
Hong Kong village houses and villas at the heart of our work.
Explore the buildings, the details and the work behind them.
Village-house works / HISTORICAL WORK
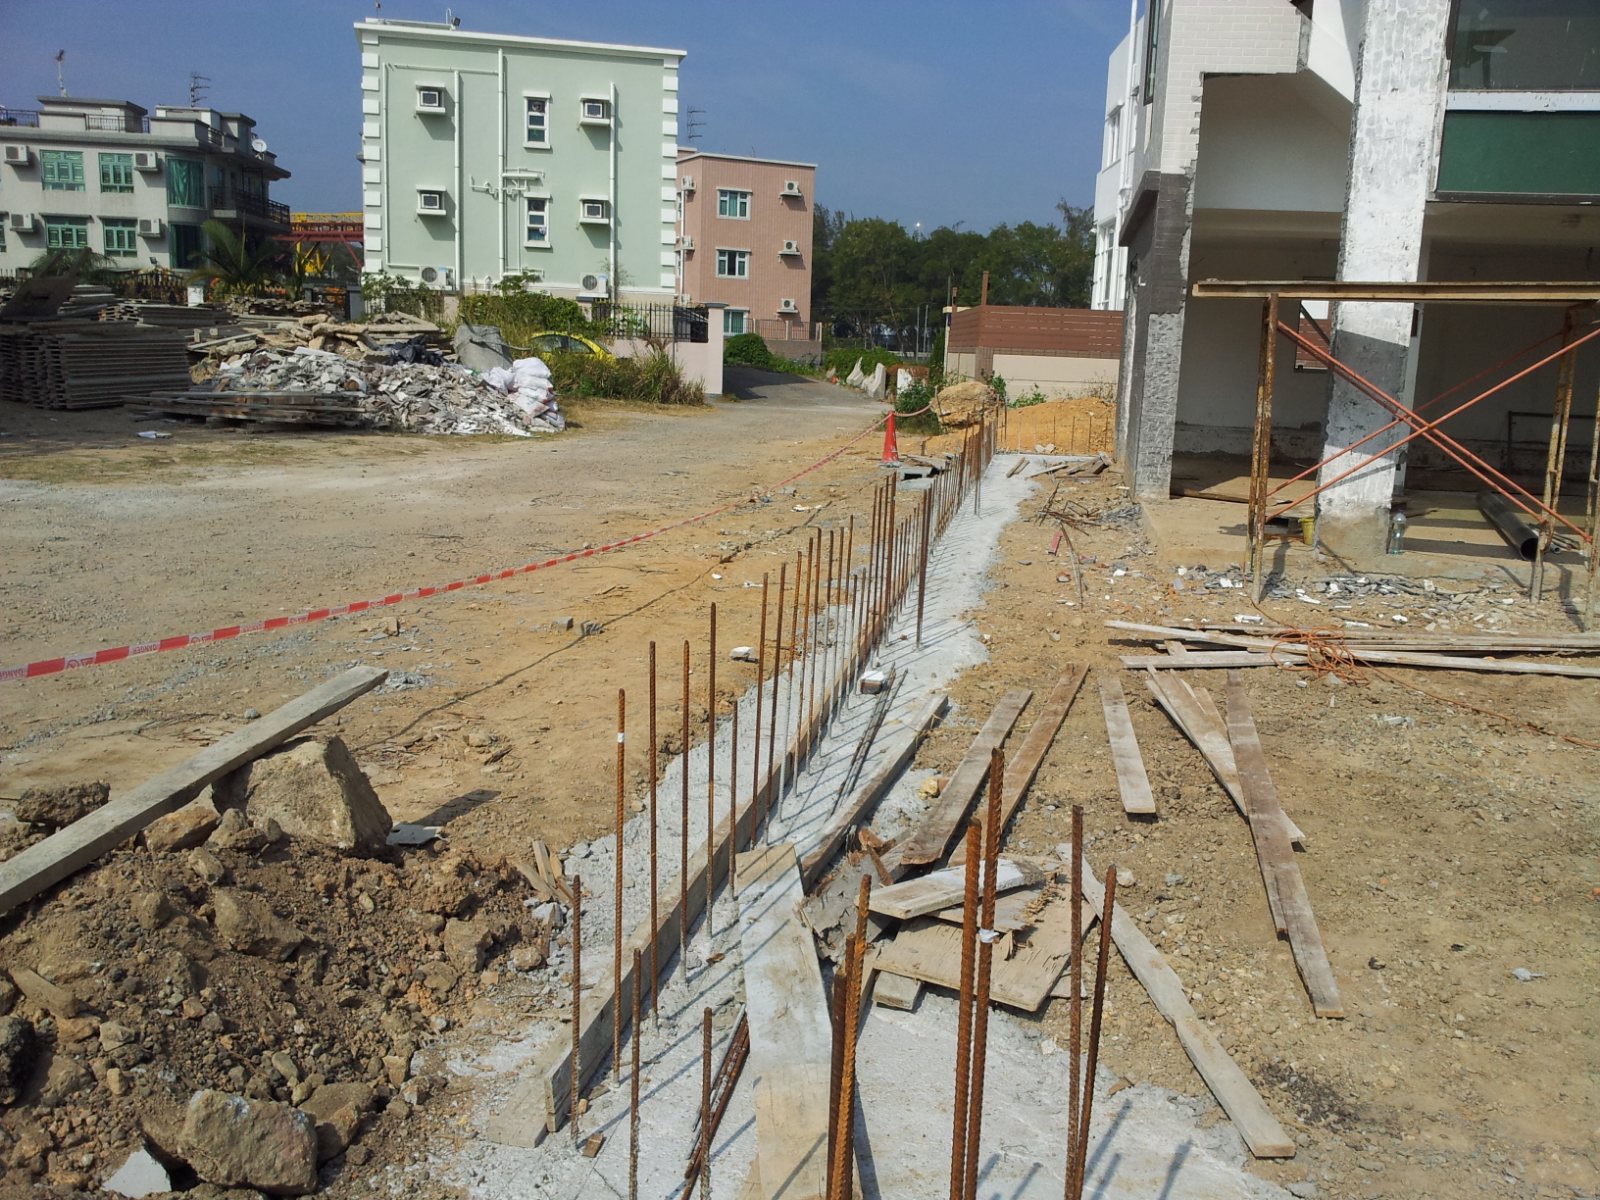
A site record from foundations and façades to the interior staircase.
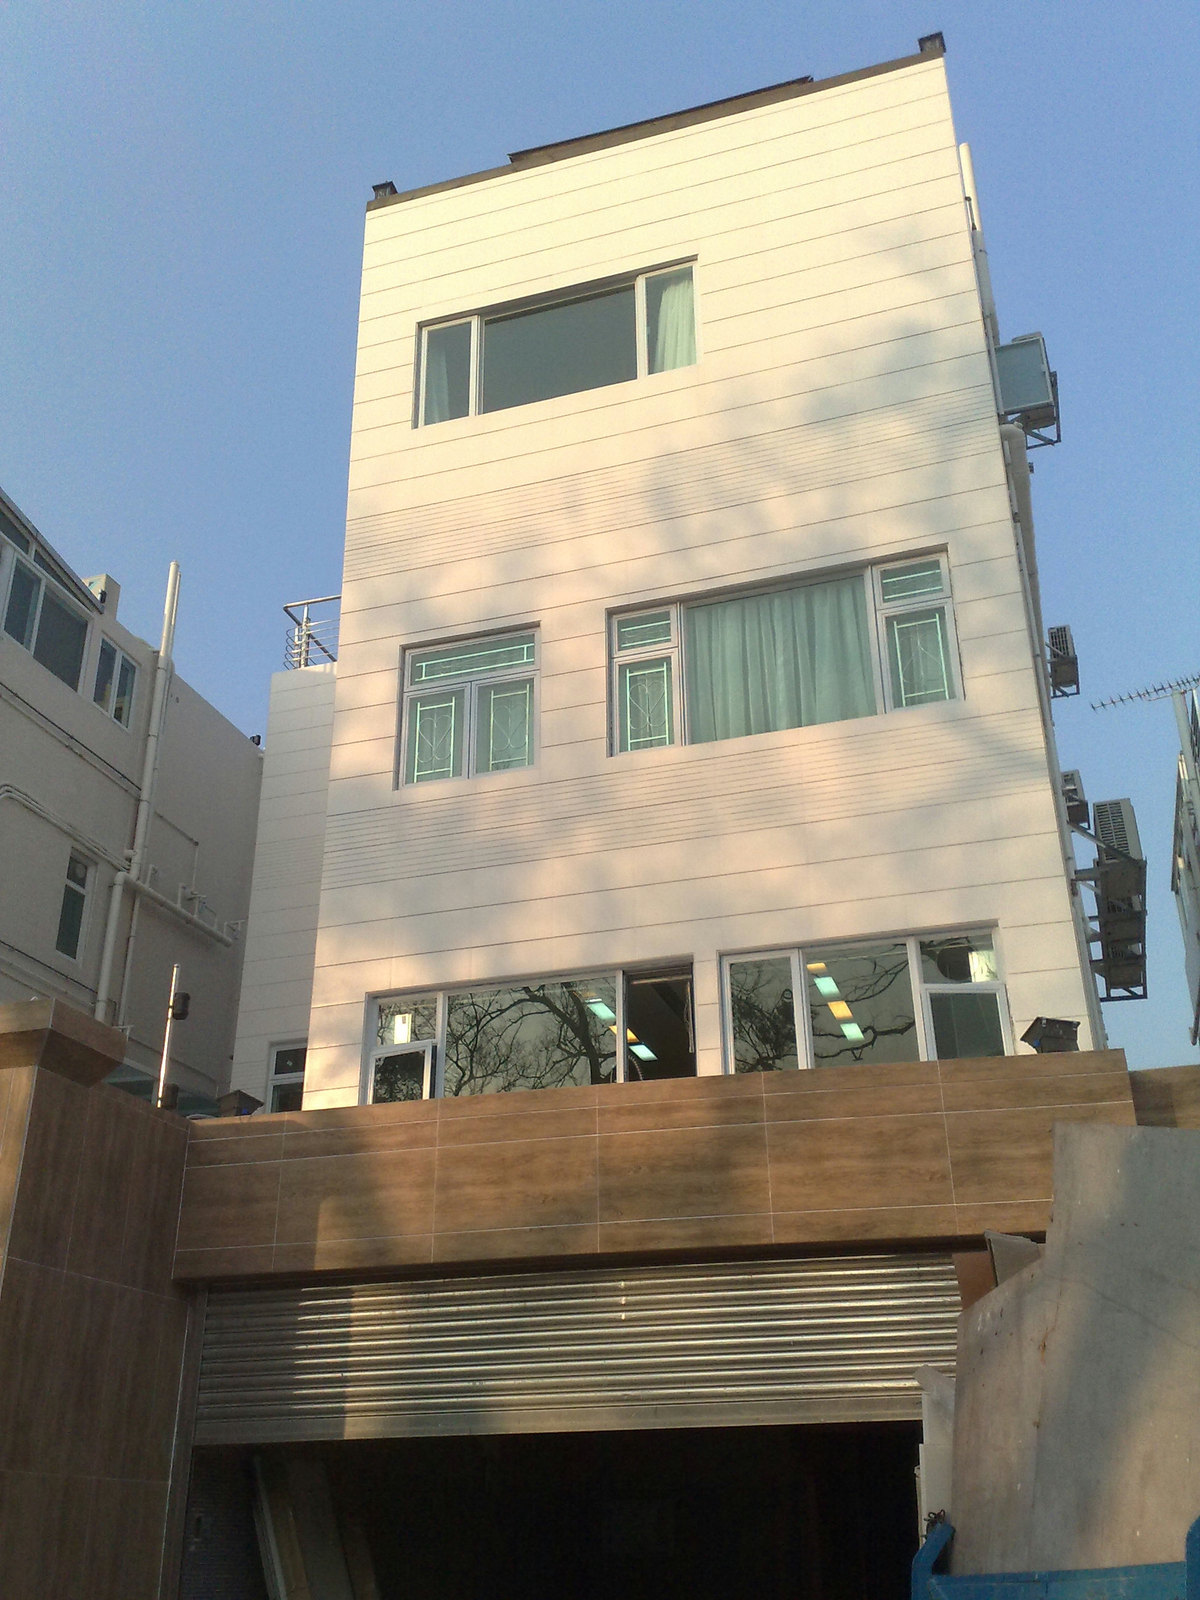
Villa works / HISTORICAL WORK
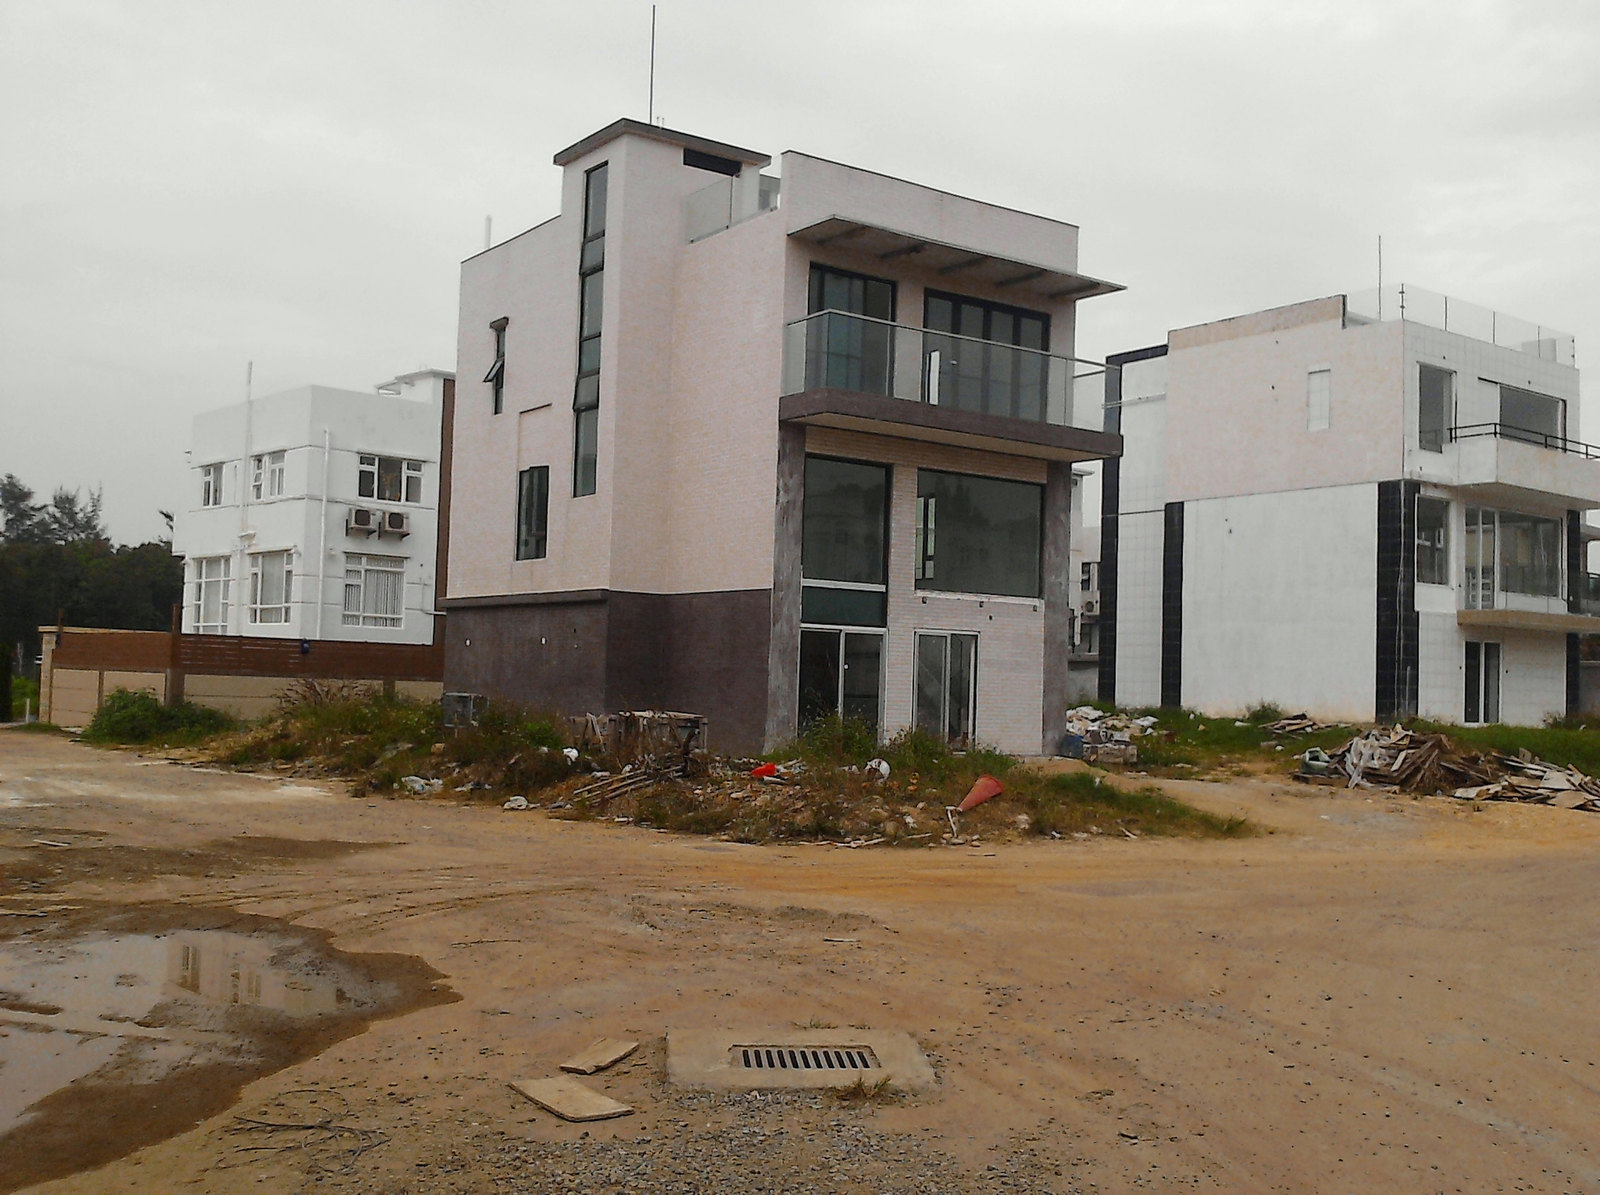
A historical site photograph documenting the villa exterior.
MORE HISTORICAL WORK
Residential interiors, workplaces and specialist works.
Photographs are grouped by the supplied project records.
9 records
 03
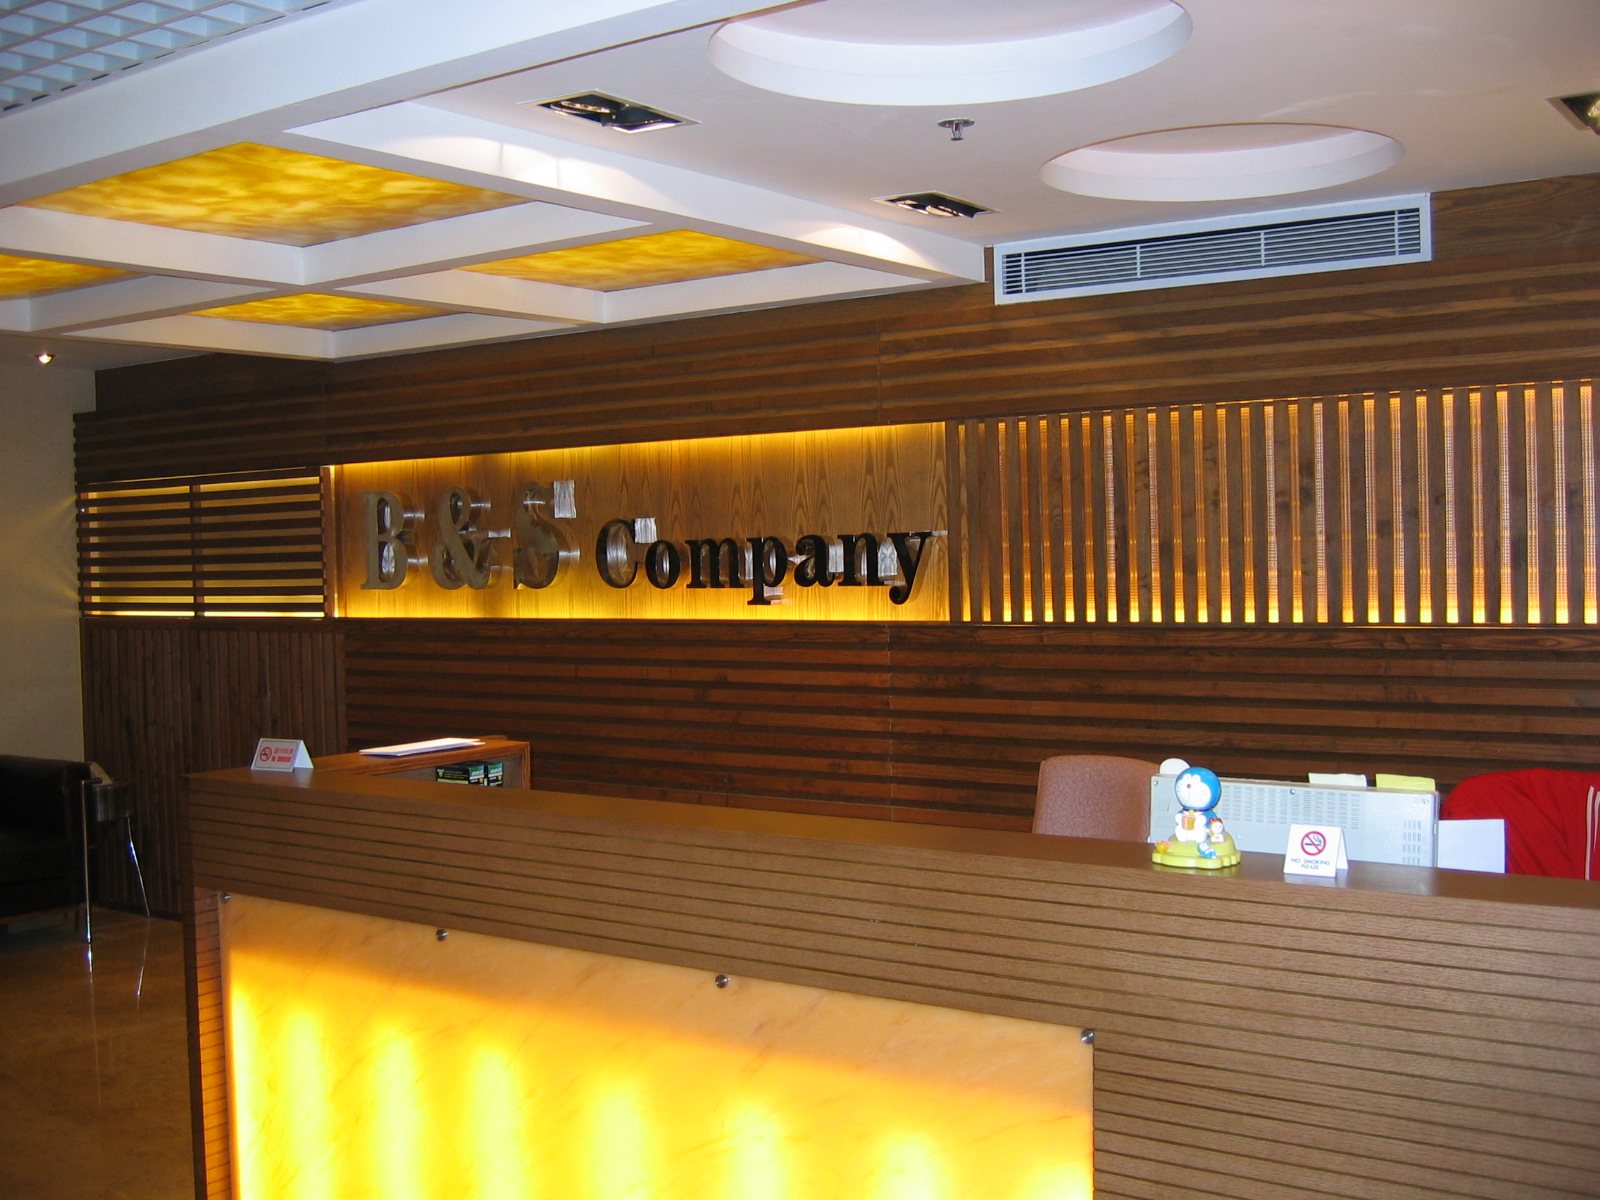
03Office refurbishment
Timber finishes, glass partitions and reception spaces, alongside the work in progress.
 04
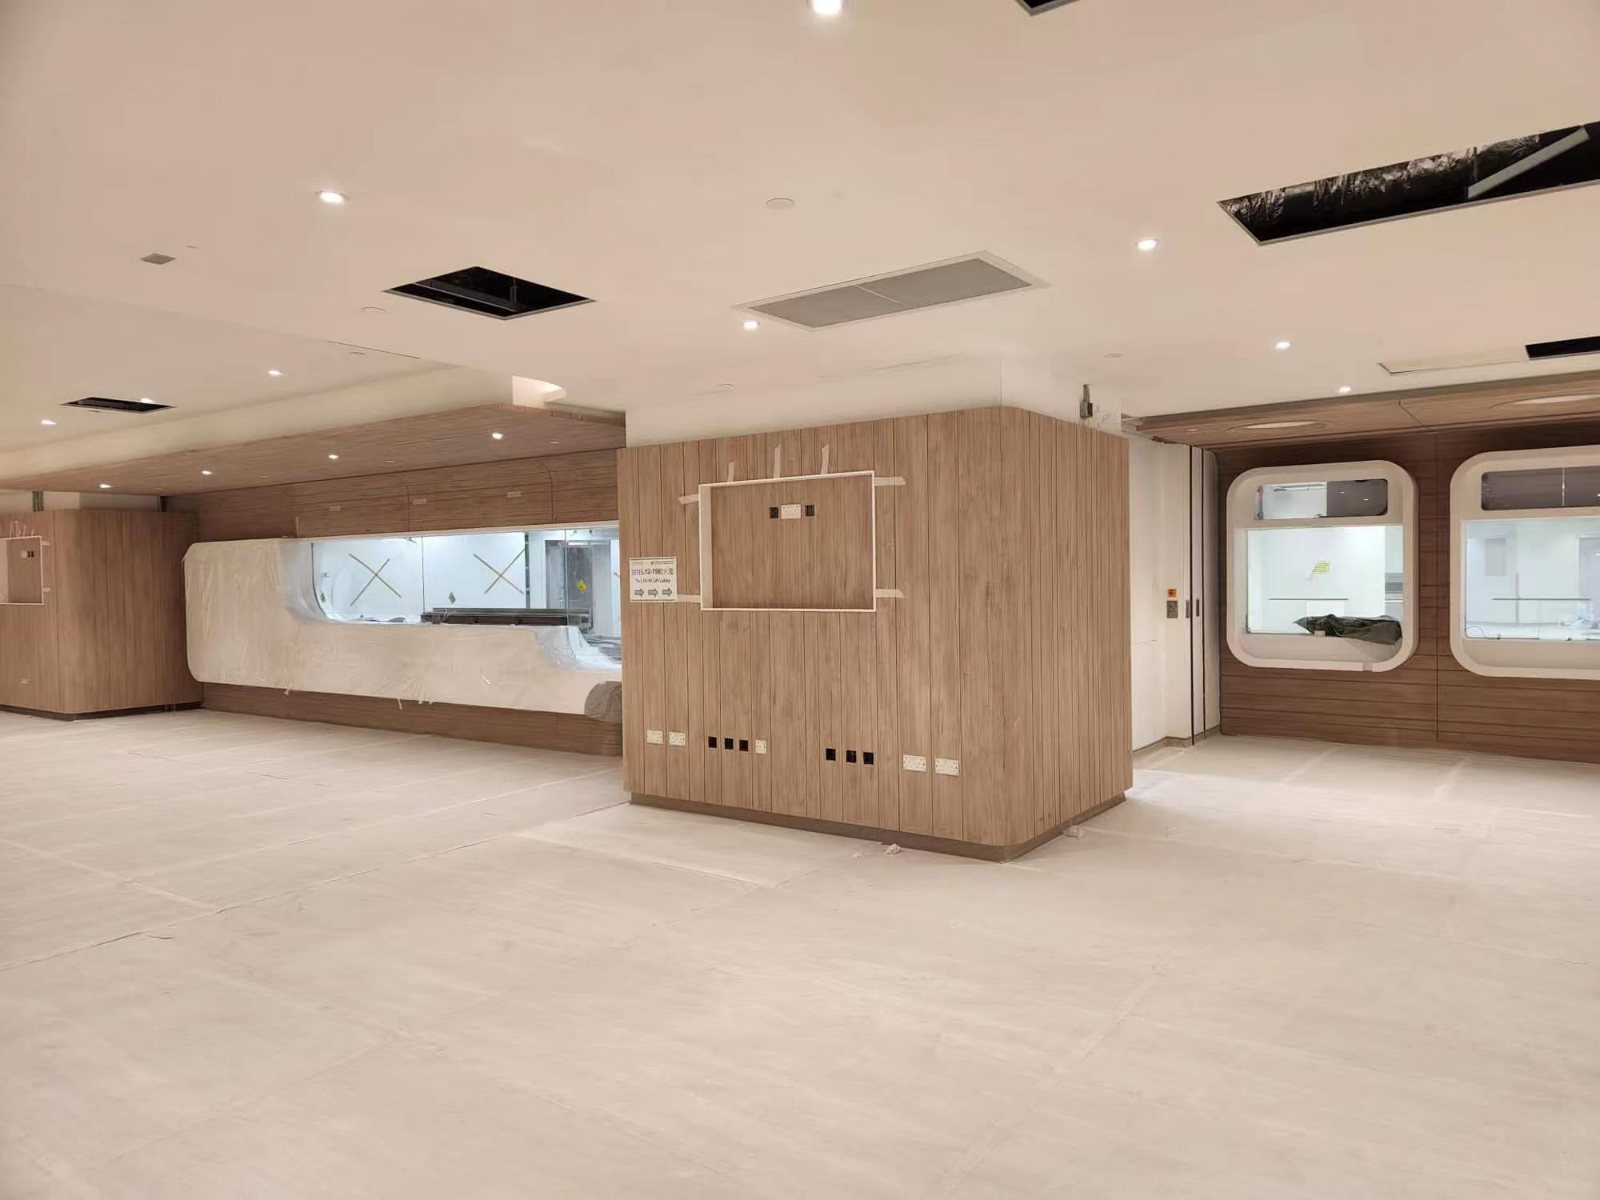
04Reception-area works
Site photographs of the reception counter, stone surfaces and spatial details.
 05
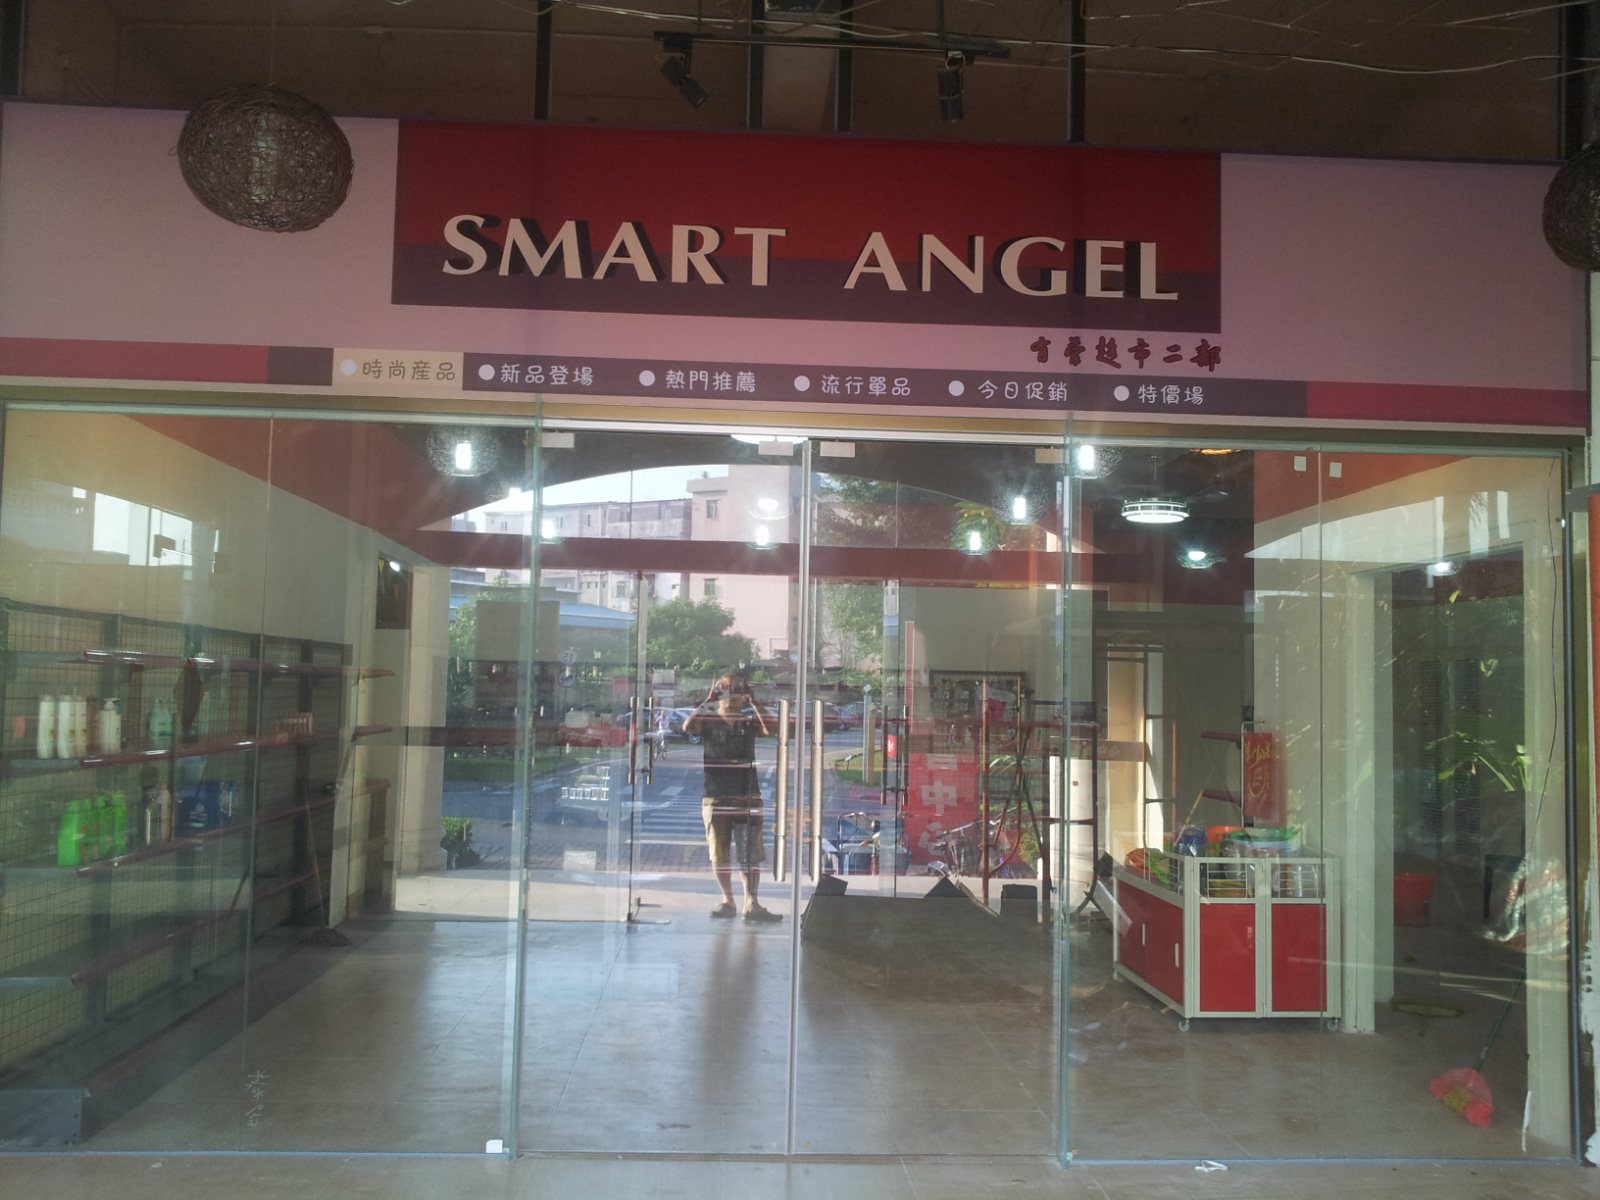
05Retail works
A record of storefront glazing and interior work during a retail refurbishment.
 06
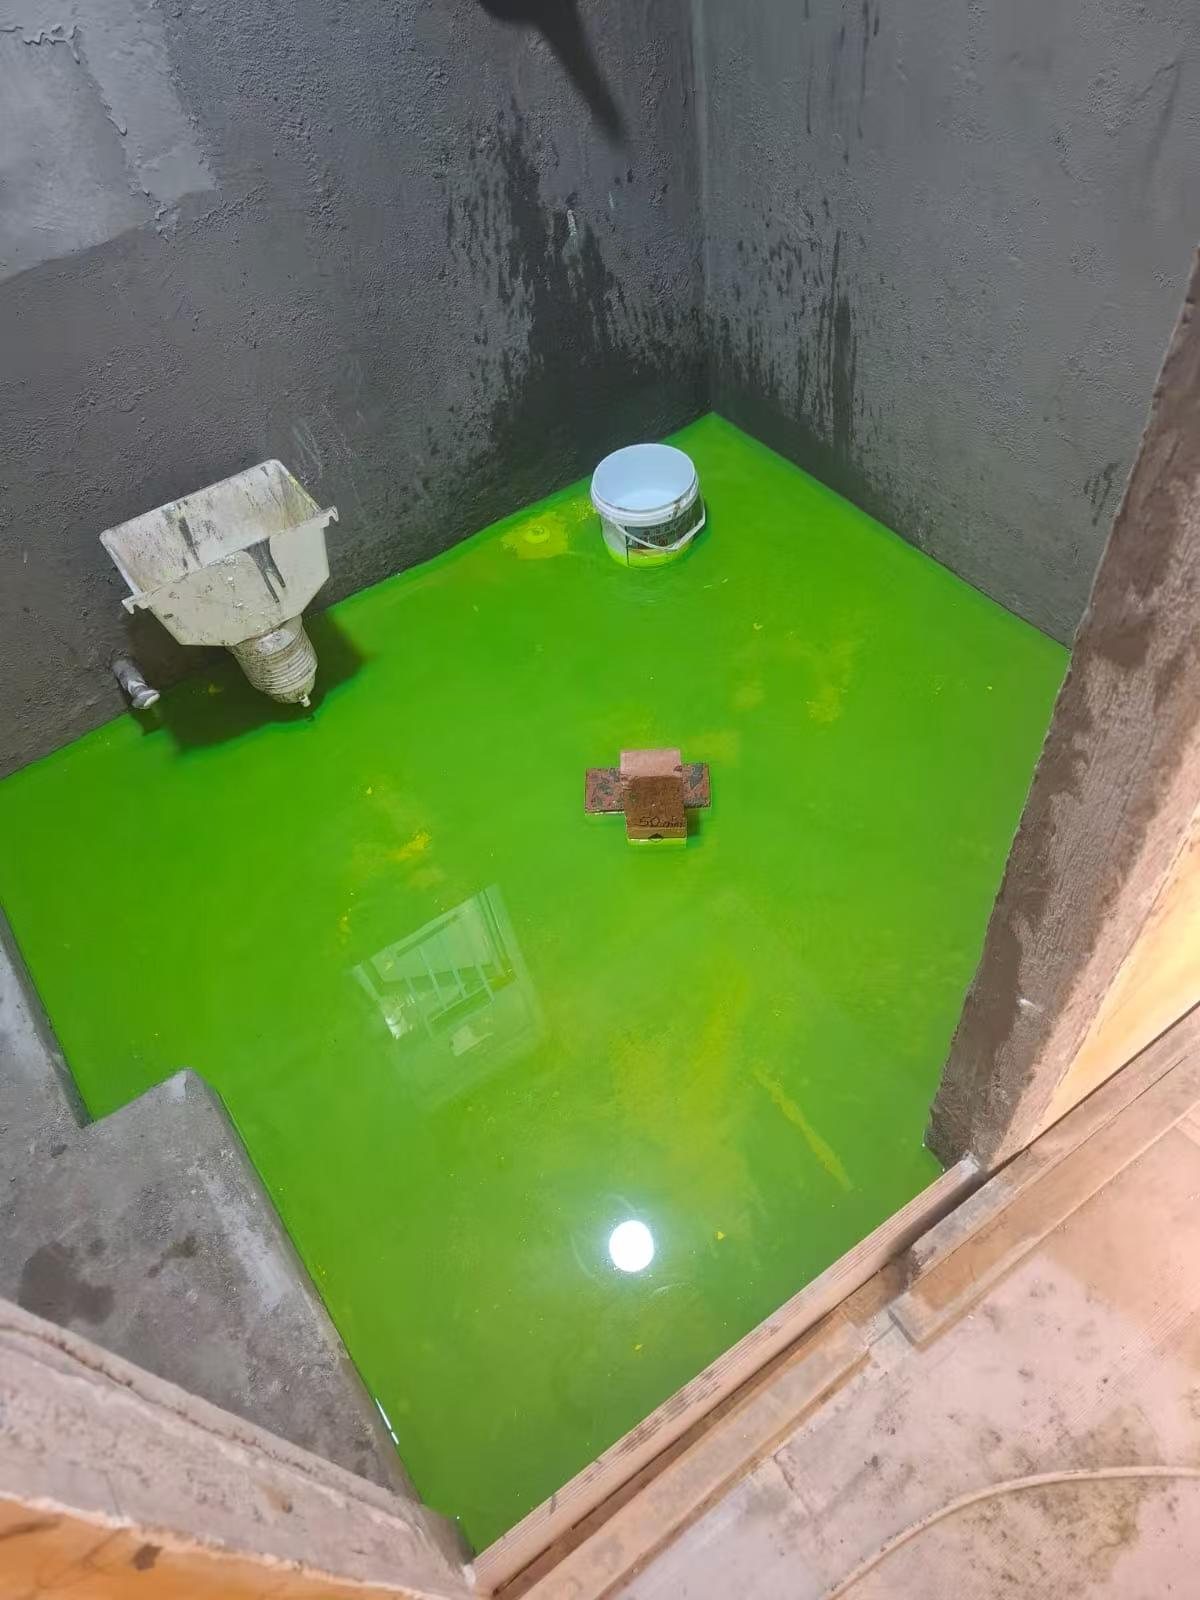
06Specialist work record
A site record of the substrate and waterproofing coating. The supplied photographs do not identify the location.
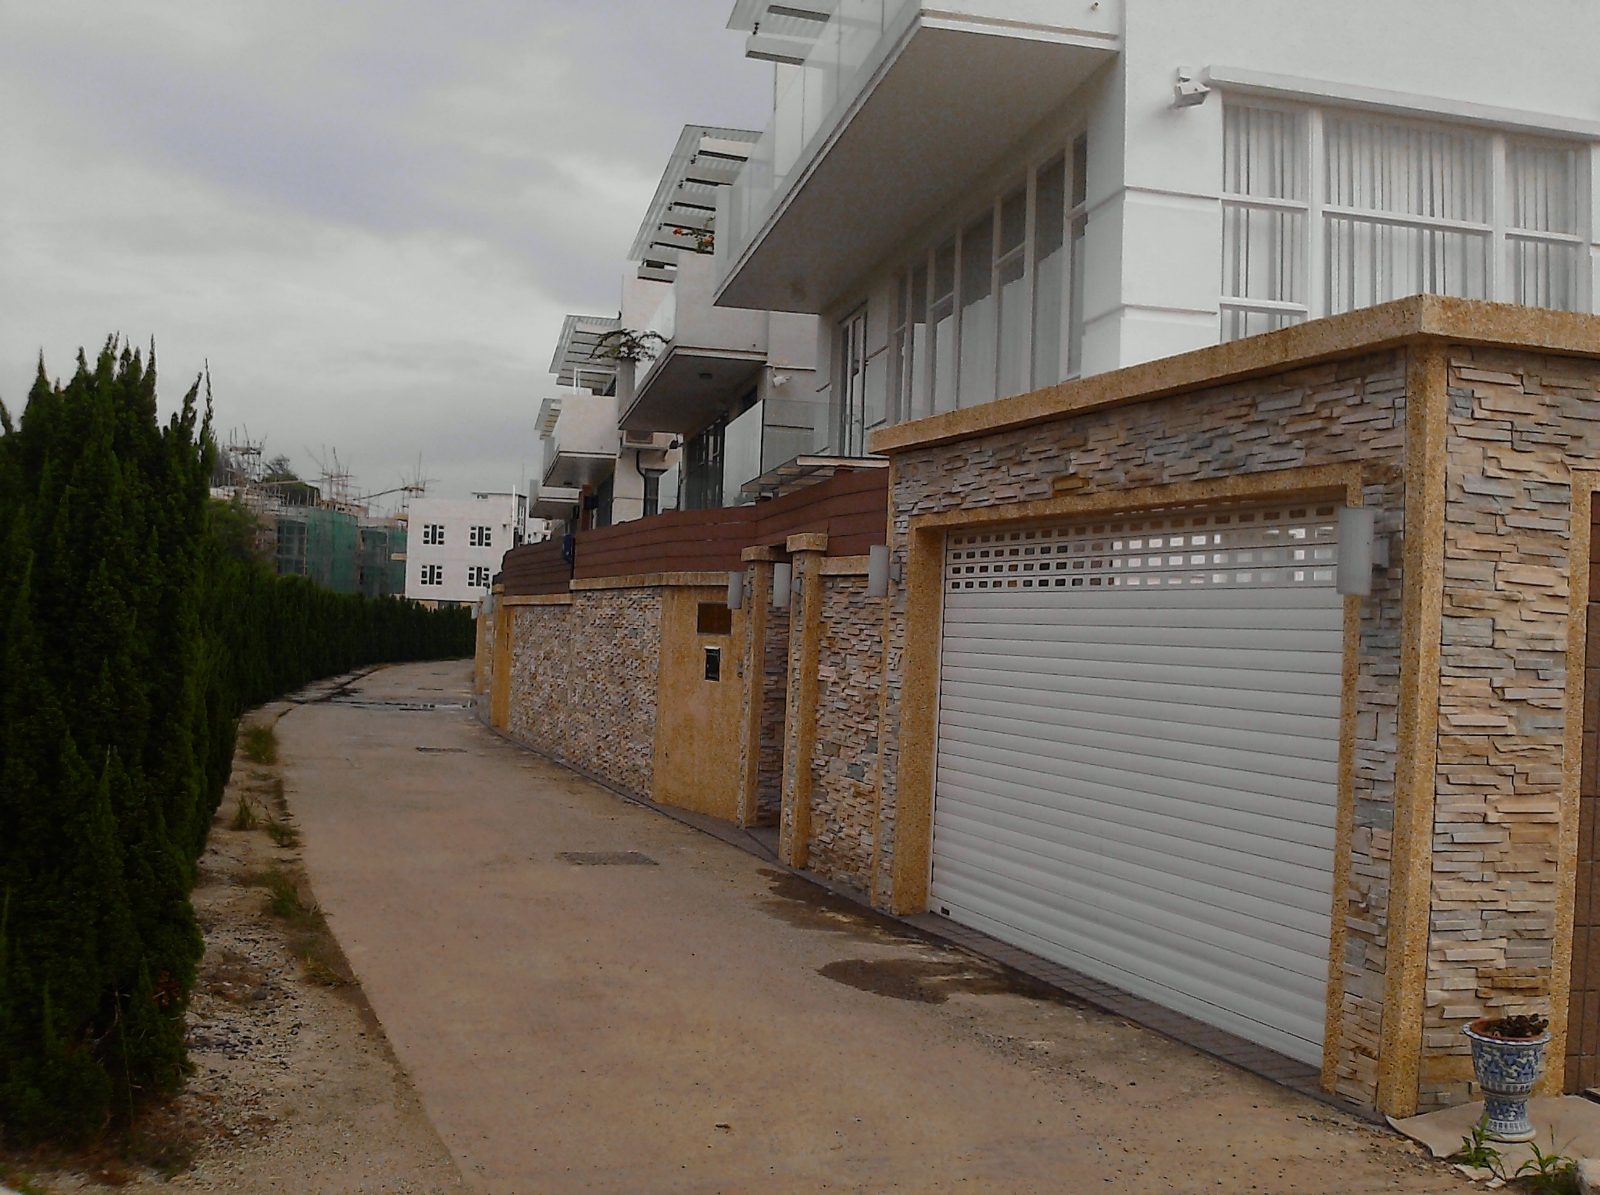 07
07Historical photo collection
Residential exteriors and entrances from the supplied archive. These are not presented as one project or as evidence of a specific scope of work.
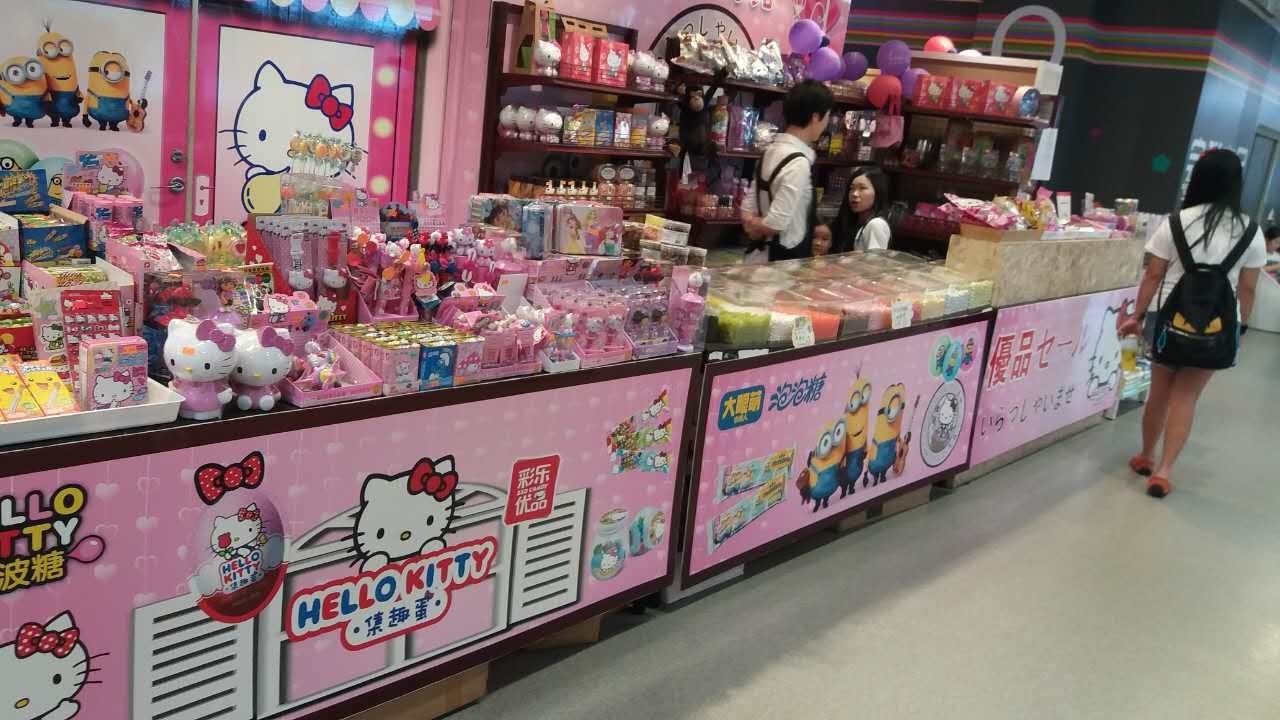 08
08Historical photo collection
Entrances, counters and shops from different archive groups. These do not form a single project or a before-and-after sequence.
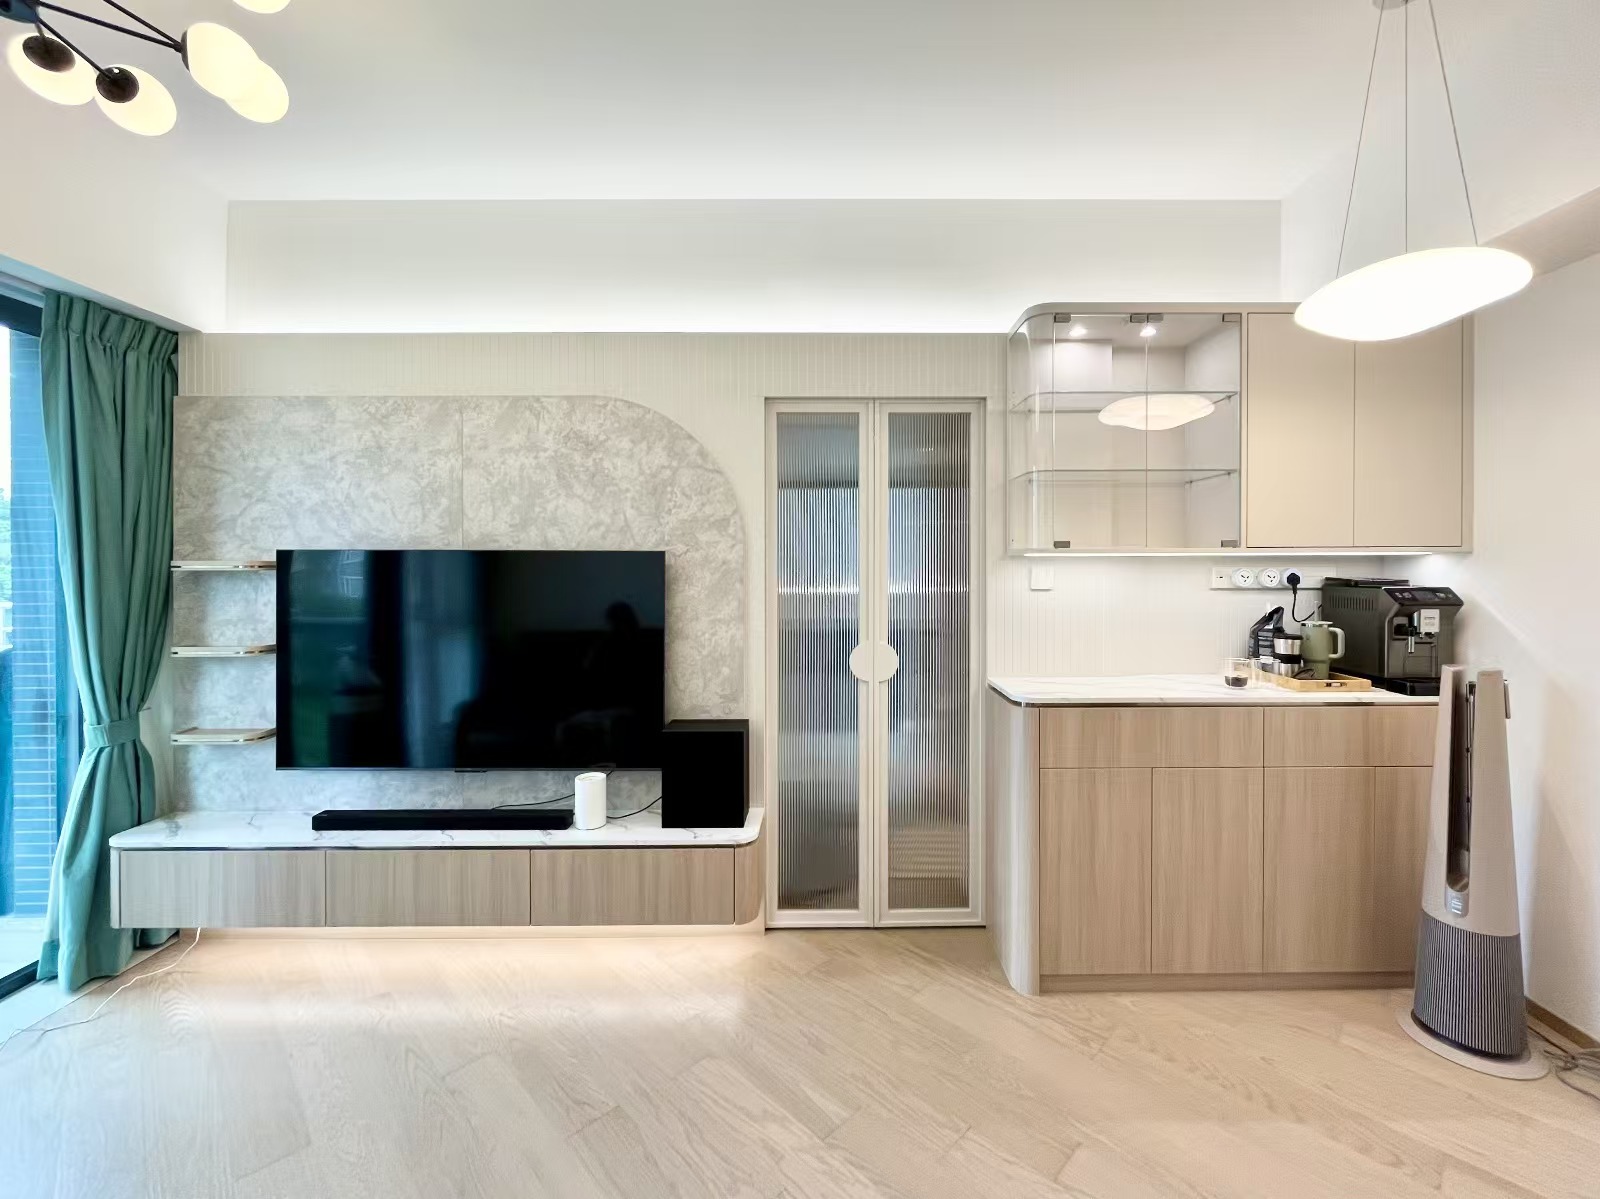 09
09Residential space
A closer look at the television wall, display cabinets and storage.
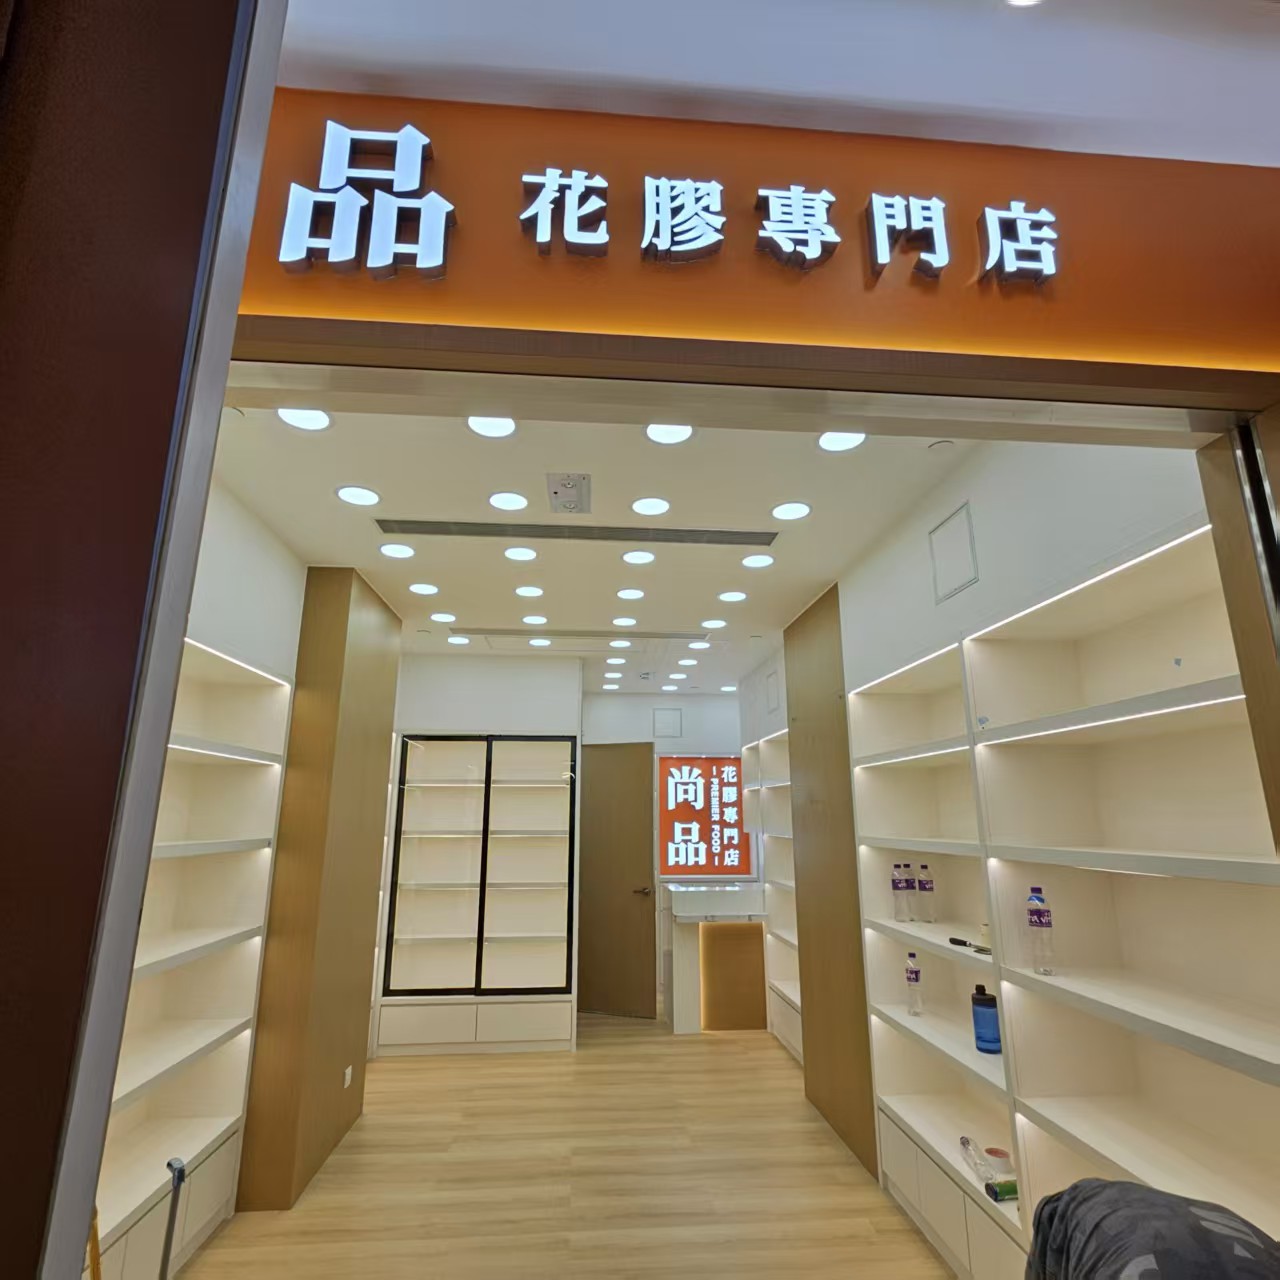 10
10Retail space
The shop entrance, display shelving and lighting, photographed on site.
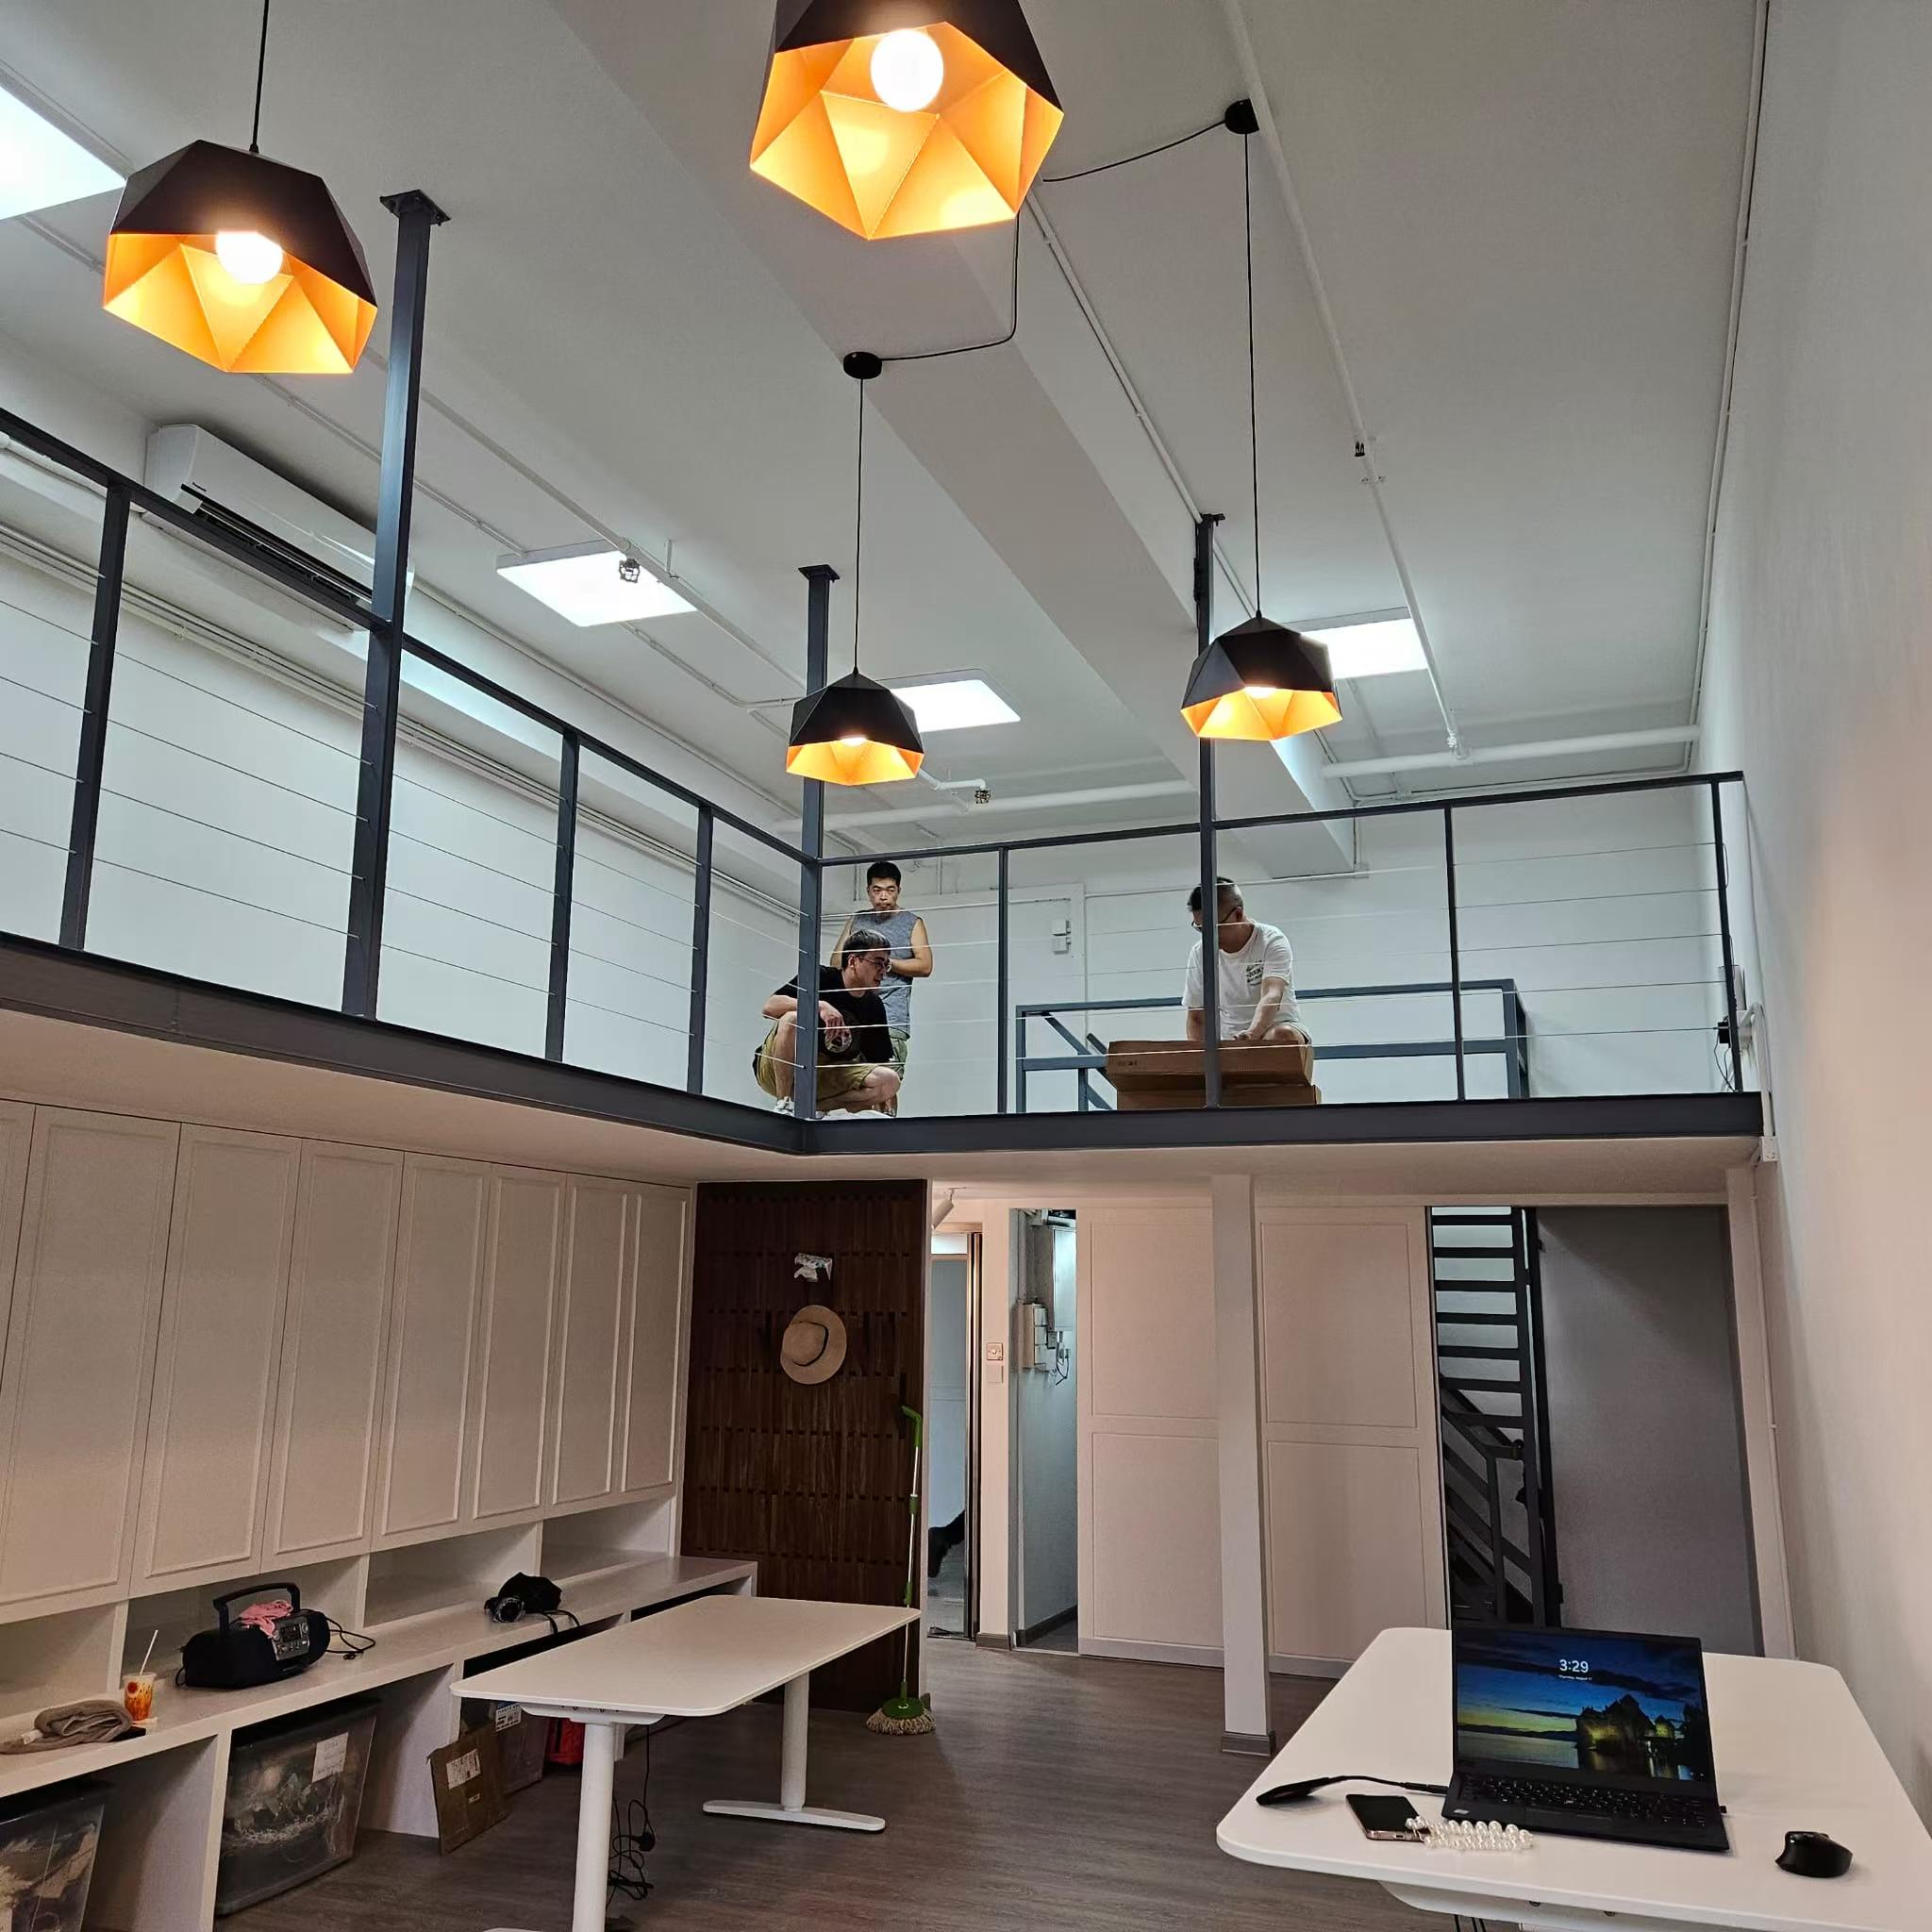 11
11Workspace
A site record of the high ceiling, pendant lights and glass partitions.
FROM THE HISTORICAL ARCHIVE
Deep Water Bay villa · outdoor-space record. An excerpt from the original low-resolution footage, presented without sound.
19 seconds · 352 × 288 · Loads when playedThe video could not be loaded. Please try again.
Your village house. Your next chapter.Discuss your project
03 / OUR APPROACH
From site assessment to delivery,
a clear sequence for complex work.
Review the site, proposed structural changes and water-ingress risks, involving the relevant professionals where needed.
Coordinate layouts, materials and trade interfaces, then define the scope, specifications and construction arrangements.
Follow the agreed scope through key construction stages, quality checks and handover, with clear details at every step.
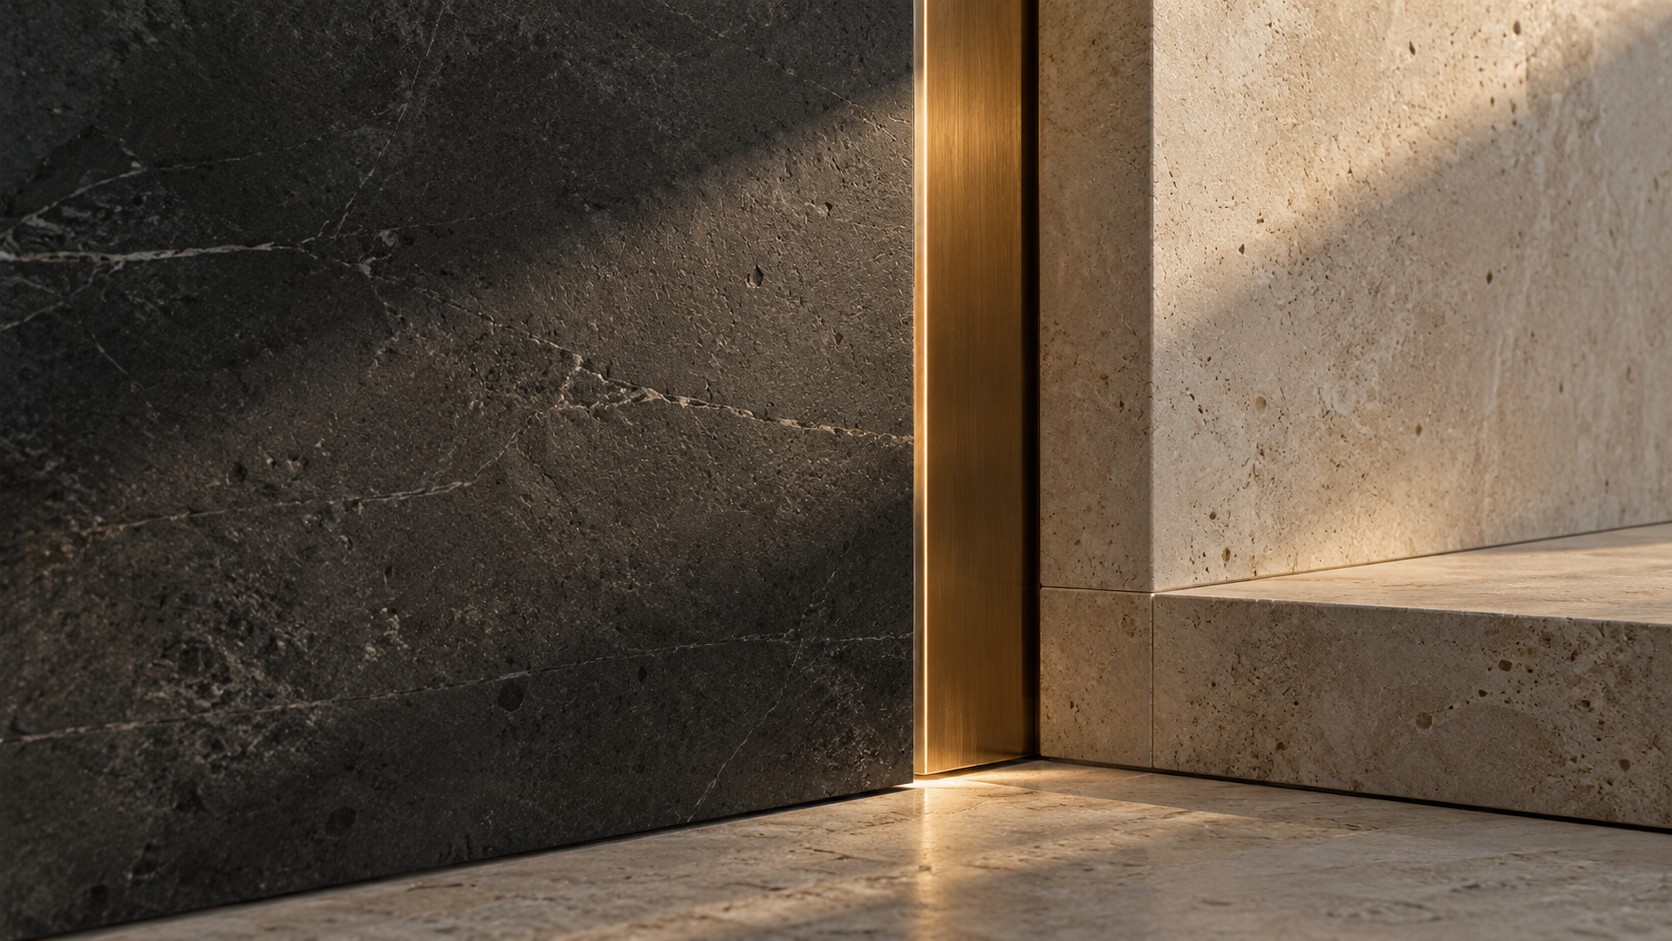
04 / OUR LEGACY
Building on the earlier work of 德利潤, topoof brings nearly three decades of experience to village houses, villas, interiors, waterproofing and facades. More than 500 completed projects reflect practical judgement and collaboration between in-house qualified personnel and professional partners.
德利防水 / 德利寶櫥櫃 / 致順建築工程 / 致順裝飾工程
Share your project location and initial ideas.
Speak with the right team.
Have the project location, site photos and your initial requirements ready to help start the conversation.