Building conditions and spatial planning
Review existing layouts, daylight and use to shape villas, village houses and interiors. Changes affecting the structure are assessed and confirmed by the relevant professionals.
 topoof.致順工程有限公司
ARCHITECTURAL PLANNING & INTERIORS
Design planning
Composed spaces begin with well-resolved construction. With nearly three decades of experience, topoof connects villa renovation, residential interiors and commercial planning, bringing building conditions, materials and daily life into one considered approach.
Arrange a consultation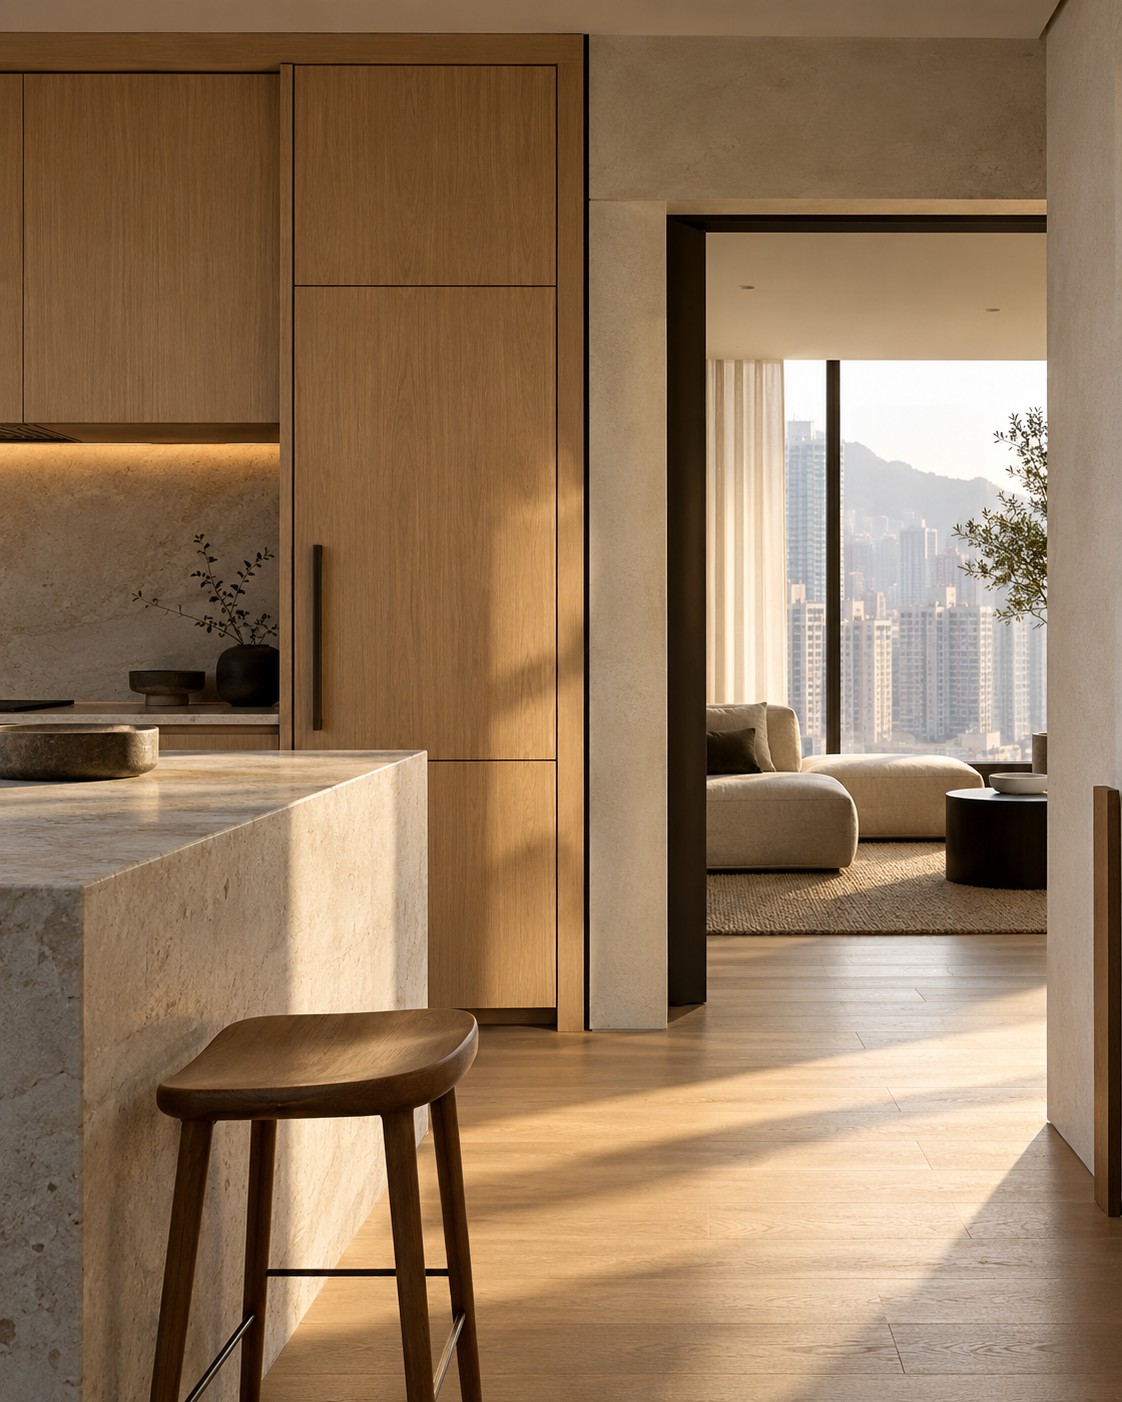
01 / EXPERTISE
Plan the design and the work together. Establish the building constraints first, then coordinate proportions, materials and equipment into a practical scheme.
Review existing layouts, daylight and use to shape villas, village houses and interiors. Changes affecting the structure are assessed and confirmed by the relevant professionals.
Balance stone, timber and metal with durability, cleaning and maintenance. Materials should serve the space long after the first impression.
Bring equipment, fitted furniture and trade interfaces into the plan early. Coordinate dimensions, sequencing and access to support the finished design.
02 / OUR APPROACH
Review the site, proposed structural changes and water-ingress risks, involving the relevant professionals where needed.
Coordinate layouts, materials and trade interfaces, then define the scope, specifications and construction arrangements.
Follow the agreed scope through key construction stages, quality checks and handover, with clear details at every step.
03 / PROJECT BRIEF
04 / QUESTIONS
Start with photographs, the address, the intended use and the dimensions you have. The team will confirm whether further measurements are needed and how to arrange them.
Explain whether you want to discuss design, construction or coordination between the two. The accepted appointment and deliverables must be confirmed separately.
Provide dimensions, photographs and a list of essential items. Their place in a new layout needs to be discussed alongside access, use and site conditions.
Fit-out · Kitchens · Furniture
Share the location and your initial requirements.
General company enquiries:3751 7078 · [email protected]